The Complete Kitchen Remodeling Guide: From Planning to the Finished Space

Expert advice, practical guides, and real-world insights to help you make
A kitchen remodel is more than choosing new cabinets and countertops. From defining your goals and setting a realistic budget to planning the layout and selecting materials, every decision affects the final result.

New modern kitchen with wooden cabinets, a marble island with four gray cushioned stools, stainless steel refrigerator, blue tile backsplash, and decorative items. Warm lighting creates a cozy Home page atmosphere.

1. Start With Your Goals

Before choosing finishes or looking at cabinet styles, decide what you actually want your kitchen to do better. A successful remodel starts with the way you live, cook, entertain, and use the space every day.

Ask yourself these questions

  • Do you need more storage?
  • Is the current layout difficult to use?
  • Do you want more space for entertaining?
  • Are your appliances outdated?
  • Do you need better lighting?
  • Are you planning to stay in the home long-term?

"Start with the problems you want to solve, not the products you want to buy."

2. Build a Realistic Remodeling Budget

Kitchen remodeling costs can vary dramatically depending on the size of the space, the condition of the existing structure, the materials you choose, and how much of the layout needs to change.

Before finalizing your budget:

  1. Define your must-haves.
  2. Separate structural work from finish selections.
  3. Get a realistic estimate for labor and materials.
  4. Leave room for unexpected conditions.
  5. Decide where you are willing to compromise.

3. Plan the Layout Before Choosing Finishes

Layout determines how a kitchen actually functions day to day. Before you fall in love with a tile or a cabinet finish, make sure the space is organized around how you cook, move, and gather.
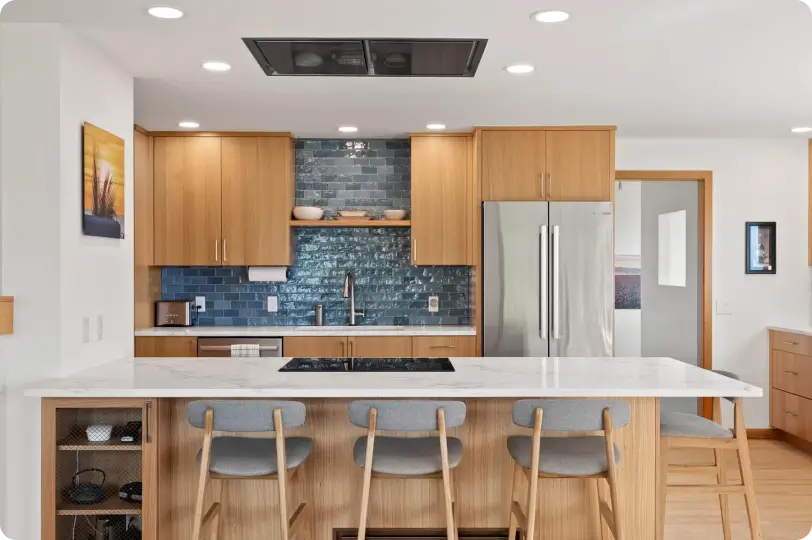
Kitchen with wood cabinets, a blue tile backsplash and an island with four stools
Good kitchen design starts with circulation, work zones, and storage, long before the finishes are selected.

Think in zones

  • Prep zone
  • Cooking zone
  • Cleaning zone
  • Storage zone
  • Entertaining zone

Organizing the kitchen into clear zones reduces unnecessary movement and makes the space easier to use for more than one person at a time.

Video: How a kitchen remodel comes together

See how the design-build process transforms an outdated kitchen into a functional, finished space.

Ready to apply these ideas to your home?

Talk with the Armada team about your space, goals, and what’s possible for your project

Book a Free Consultation

4. Choose Cabinets & Storage That Work for You

Cabinetry is one of the largest visual and functional elements in a kitchen. The right choice depends not only on style, but also on how you use the space.

Think in zones

  • Storage capacity
  • Hardware
  • Interior organization
  • Cabinet construction
  • Accessibility
  • Finish and durability
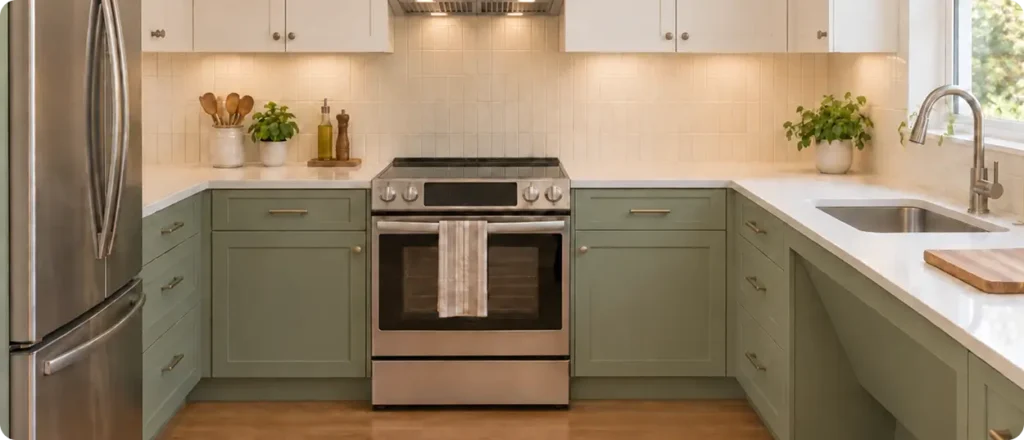
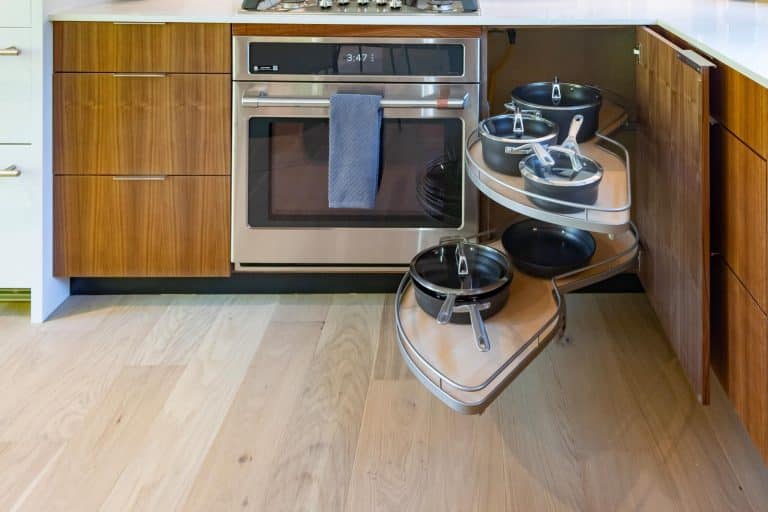
Kitchen with built-in cabinets and under-cabinet lighting
Custom storage can help make difficult corners, tall walls, and small kitchens more functional.

5. Select Materials That Work Together

Individual materials rarely make or break a kitchen — how they work together does. Viewing finishes side by side helps you catch clashes before they’re installed.

Material palette: bringing the kitchen together

  • A cohesive material palette helps different finishes feel intentional rather than selected independently.
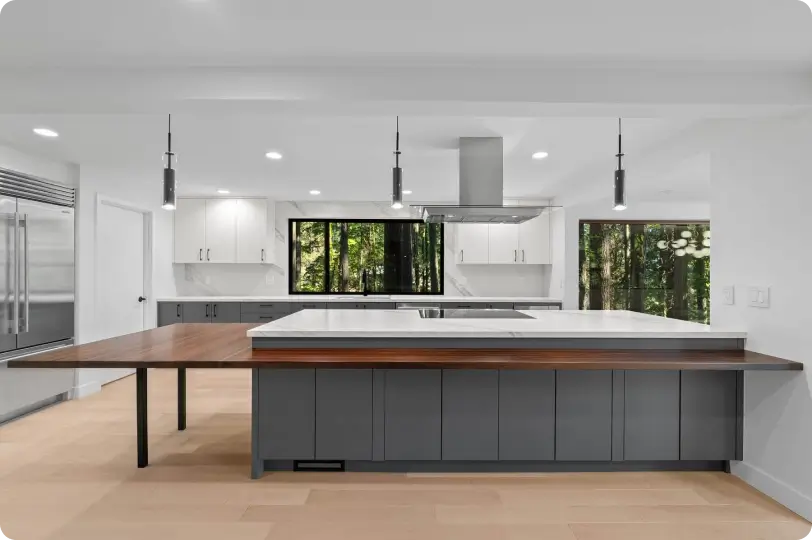
    A cohesive material palette helps different finishes feel intentional rather than selected independently.
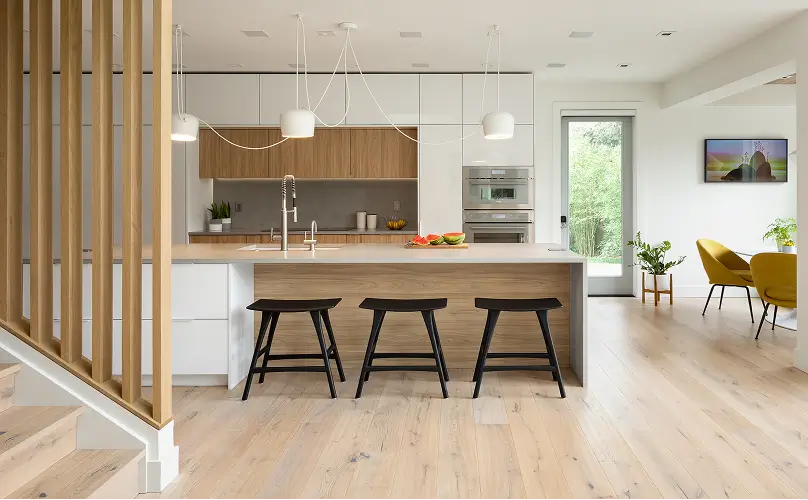
  • Modern kitchen showcased on the home page with gray cabinets, a large island featuring wood and marble countertop, pendant lights, stainless steel appliances, and large windows with tree views. Light wood floors throughout.
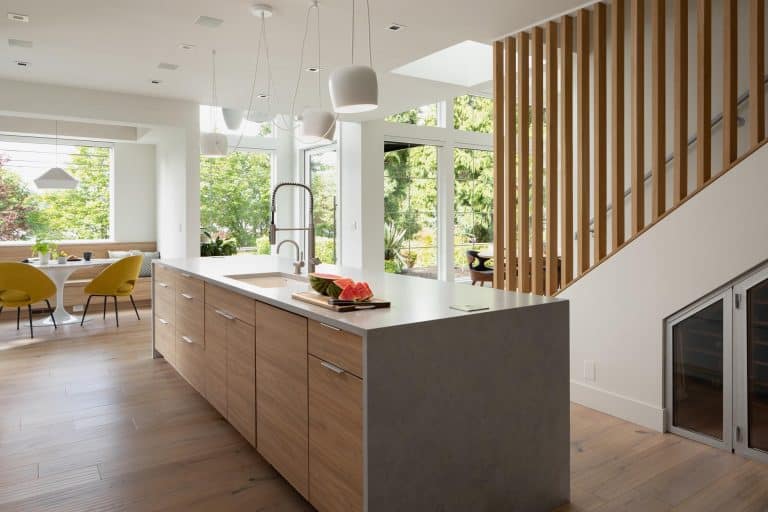
  • Modern kitchen featured on our new home page with a wooden island, black stools, pendant lights, built-in appliances, large windows, light wood floors, yellow chairs, and green plants.
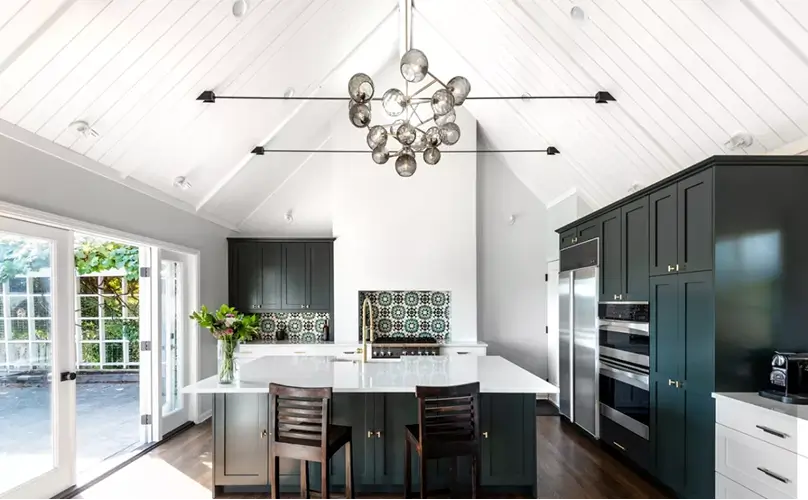
  • Modern kitchen featured on our new website: high vaulted white ceilings, dark cabinets, a central island with two chairs, a geometric chandelier, tiled backsplash, built-in stainless steel appliances, and large glass doors.
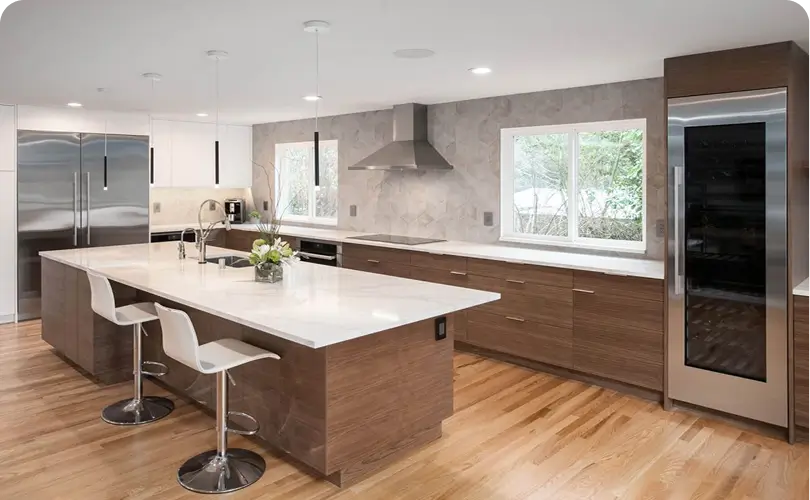
  • Modern kitchen with wood cabinets, white countertops, island seating, stainless appliances, wine fridge, and large window. Perfect for aging in place remodeling in the Greater Seattle Area. Wood floors throughout.
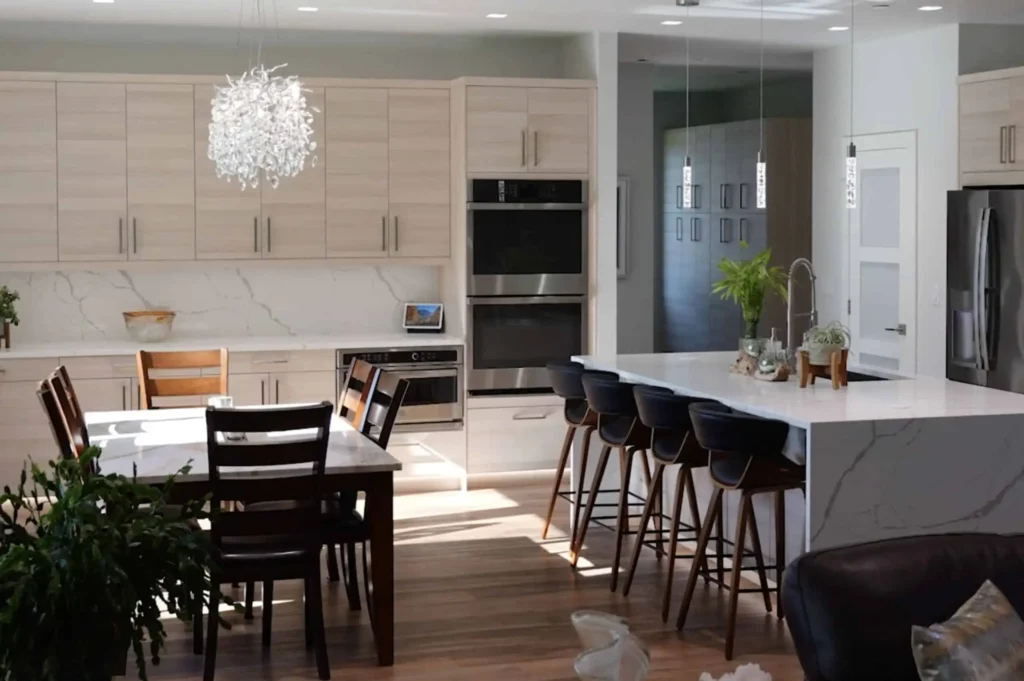
  • Modern kitchen with light wood cabinets, a large island with four black barstools, stainless steel appliances, and pendant lights—perfect for your new home page inspiration.

Keep reading

You May Also Like

Planning a project?

Once you’ve explored the possibilities, our design-build team can help you understand what’s realistic for your home, budget, and goals.

Request a Consultation View Our Projects
Go to Top